
Introduction
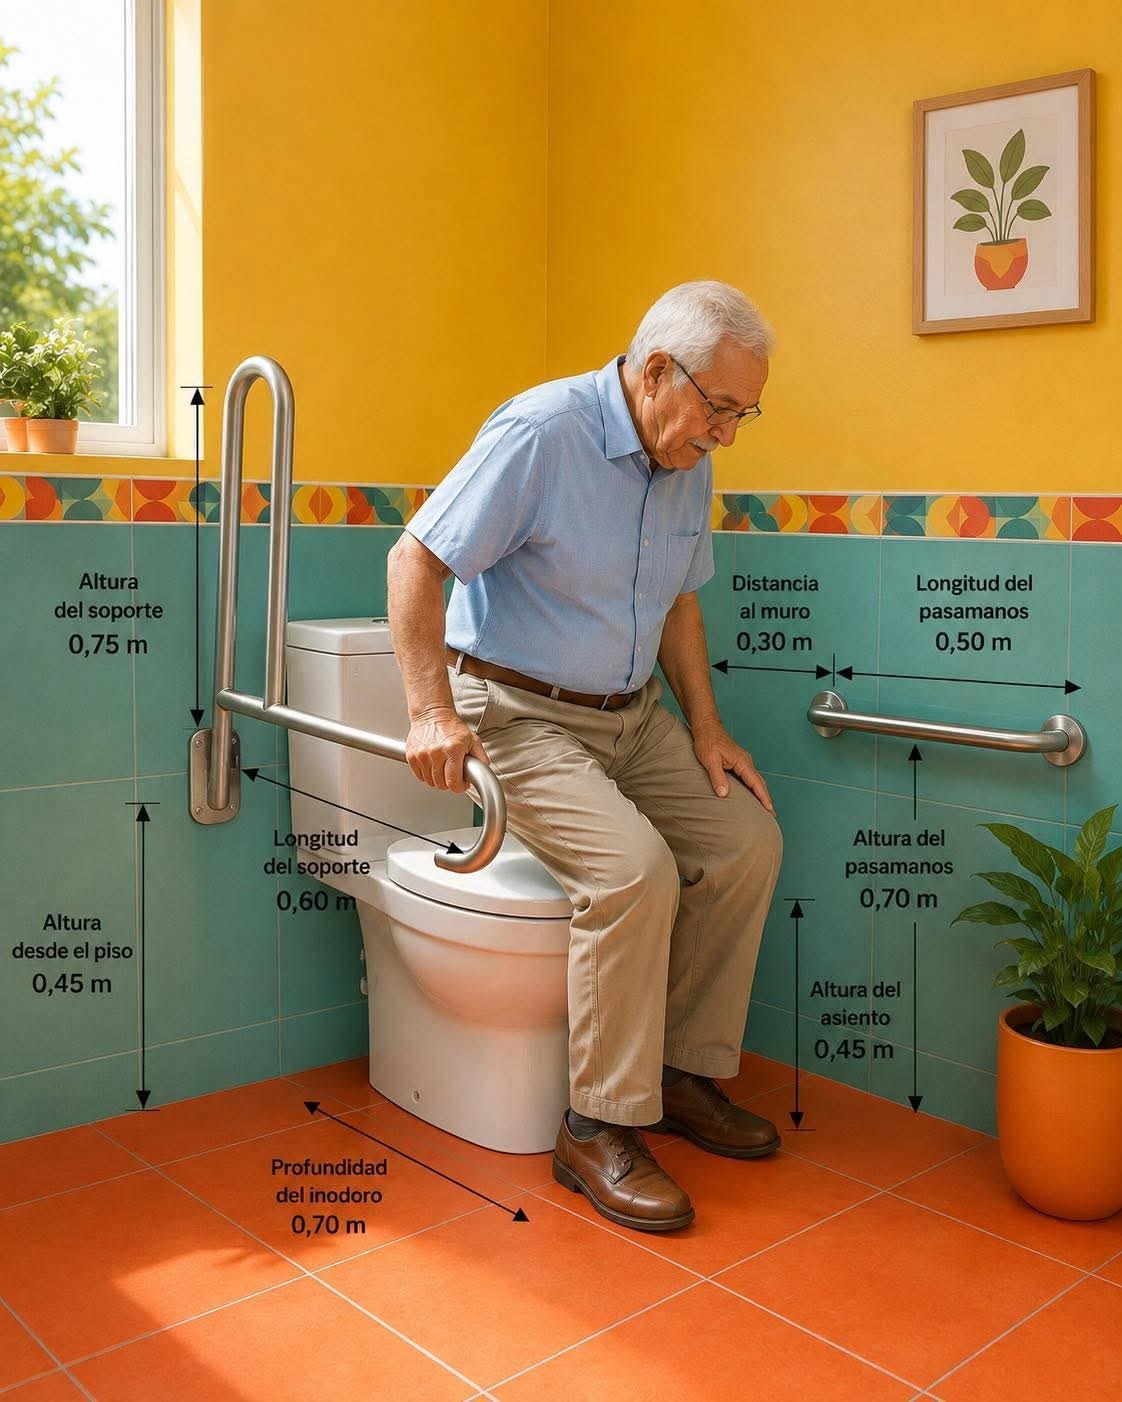
As populations age and multi-generational households become increasingly common, designing residential spaces that prioritize accessibility, safety, and independence is more important than ever. Bathrooms are among the most hazardous areas in the home due to slippery surfaces and hard fixtures, making proper ergonomic planning critical for elderly family members or individuals with limited mobility. Architectural dimension guides detailing accessible bathroom layouts—such as precise measurements for grab bar heights ($0.70\text{ m}$ to $0.75\text{ m}$), support bar lengths ($0.60\text{ m}$), toilet seat heights ($0.45\text{ m}$), and wall clearances ($0.30\text{ m}$)—provide essential specifications for creating safe home environments.
Beyond physical comfort, incorporating universal design elements into home architecture protects family members from avoidable injuries and enhances long-term property utility. Just as proper financial planning, securing comprehensive health insurance, managing property investments, and consulting legal services safeguard your family’s future, implementing accessible home modifications protects your physical well-being. In this comprehensive guide, we will explore the core principles of accessible bathroom design, examine recommended ergonomic measurements, share practical home safety tips, and answer key questions about elderly-friendly renovations.
Ergonomic Standards and Safety Rail Specifications
Designing an accessible bathroom requires adherence to precise measurements to ensure users can sit, stand, and move safely without straining.
Toilet and Seating Ergonomics
-
Seat Height: Maintaining a standard seat height of $0.45\text{ m}$ from the floor ensures that users can transition smoothly from a standing position to sitting without excessive knee flexion.
-
Toilet Depth and Clearance: Providing adequate floor depth (such as $0.70\text{ m}$ for toilet fixtures) and side clearances allows ample room for mobility aids, walkers, or caregiver assistance.
Grab Bar Placement and Structural Support
Strategically placed grab bars provide vital stability during sitting and standing transfers:
-
Vertical/Flip-Up Support Bars: Installing a vertical support bar with a height of $0.75\text{ m}$ and a rail length of $0.60\text{ m}$ beside the toilet offers secure leverage when standing up.
-
Horizontal Wall Handrails: Positioning horizontal grab bars at an ergonomic height of $0.70\text{ m}$ with a length of $0.50\text{ m}$ and a distance to the wall of $0.30\text{ m}$ gives users continuous balance support along bathroom walls.
Enhancing Bathroom Safety Beyond Grab Bars
Creating a truly fall-resistant bathroom involves addressing flooring, lighting, and fixture accessibility.
Slip-Resistant Flooring and Drainage
Wet ceramic tiles can become extremely slick. Installing matte-finish, textured, or non-slip porcelain floor tiles, paired with low-profile shower entry thresholds, drastically reduces slip-and-fall risks.
High-Contrast Visuals and Lighting
As people age, depth perception and contrast sensitivity decline. Using high-contrast color schemes between walls, floors, and fixtures—alongside bright, shadow-free LED vanity lighting—helps elderly individuals navigate the space safely day or night.
Practical Tips for Retrofitting an Accessible Bathroom
If you are updating an existing bathroom for an aging family member, follow these practical steps:
-
Reinforce Wall Studs for Grab Bars: Ensure that grab bars are anchored directly into solid wood studs or heavy-duty structural backing to support full body weight safely.
-
Install Lever-Style Faucets: Replace traditional twisting knobs with single-lever faucets or motion-activated fixtures that require minimal hand strength to operate.
-
Add a Shower Bench or Seat: Incorporate a built-in or fold-down shower seat to allow safe, seated bathing without fatigue.
-
Consult Professional Contractors: Work with specialized home modification contractors or occupational therapists to ensure your layout complies with universal accessibility standards.
Fascinating Facts About Universal Design
-
The Origin of Universal Design: The term “universal design” was coined by architect Ronald Mace in the late 20th century to describe the design of products and environments usable by all people to the greatest extent possible, without adaptation.
-
Fall Prevention Impact: According to public health studies, home modifications—such as installing grab bars and improving lighting—reduce household falls among older adults by over 30%.
-
ADA Standards: The Americans with Disabilities Act (ADA) established strict federal accessibility guidelines for public buildings, many of which serve as the gold standard for residential universal design.
Conclusion
Designing an accessible, elderly-friendly bathroom is a vital investment in safety, dignity, and independent living. By incorporating precise ergonomic measurements—such as optimal grab bar heights, secure support rails, and comfortable seat clearances—you can transform a hazardous room into a secure, supportive sanctuary. Prioritize universal design and protect the well-being of everyone in your home.
FAQ Section
What is the recommended height for bathroom grab bars?
Standard ergonomic guidelines typically recommend placing horizontal grab bars between $0.70\text{ m}$ and $0.80\text{ m}$ from the finished floor to provide optimal leverage for standing and sitting.
Why is a $0.45\text{ m}$ seat height ideal for accessible toilets?
A $0.45\text{ m}$ seat height aligns with standard ergonomic chair dimensions, allowing users to transfer to and from the toilet with minimal strain on their knees and hips.
Can grab bars be installed on drywall alone?
No, grab bars must be securely anchored into structural wall studs or reinforced backing boards to ensure they can safely support a person’s entire body weight during a slip or transfer.
